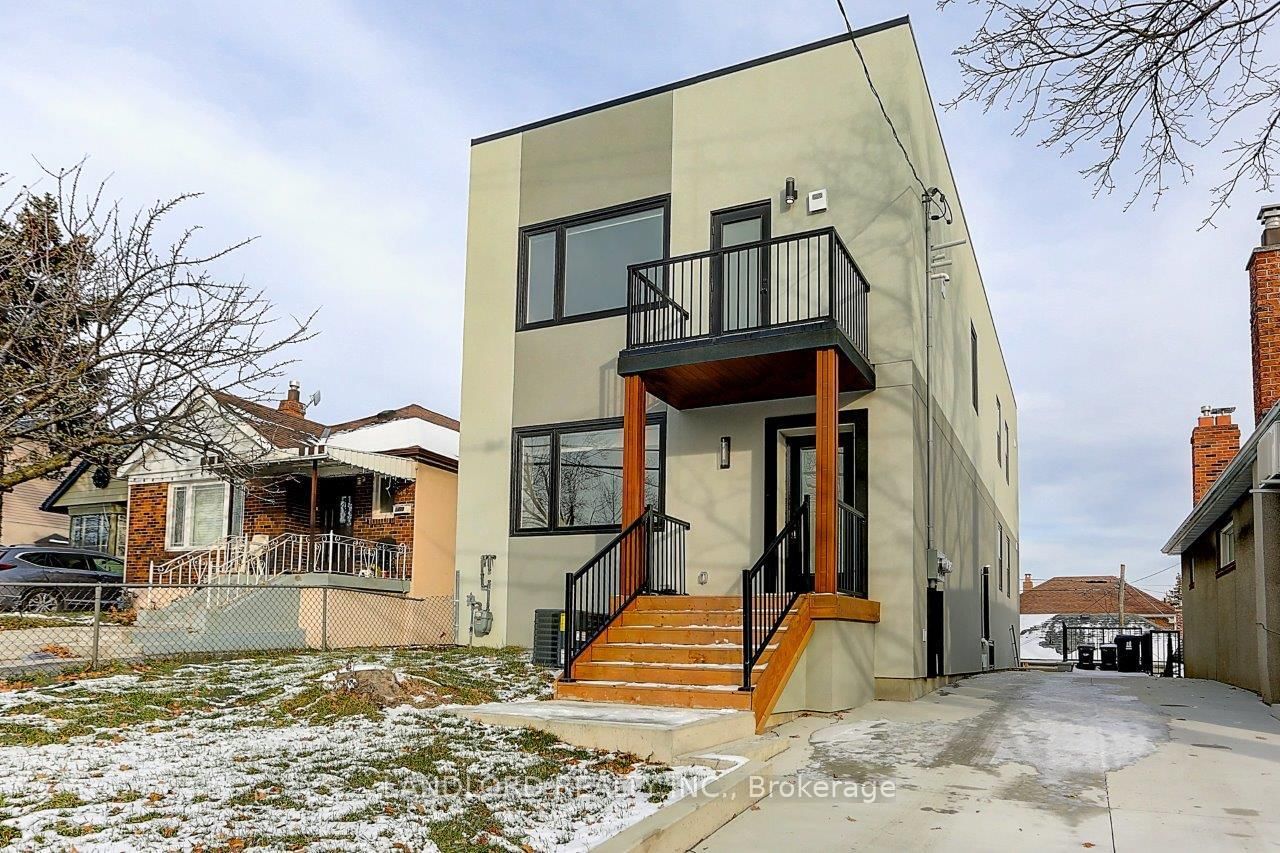
<-- style PDP --> 2-143 Connolly Street, Toronto - Detached for lease for $2,200
  • new
  • for lease

2-143 Connolly Street

Toronto, Ontario, M6N 1E8 - Weston-Pellam Park

$2,200

  • Neighbourhood

    Weston-Pellam Park

  • Major Intersection

    Davenport & Laughton

  • Listed Since: 4 day(s)

  • Last update: today

Overview

  • Property Type

    Detached, 2-Storey

  • Bedrooms

    2

  • Bathrooms

    1

  • Basement

    None

  • Kitchen

    1

  • Total Parking

    n/a

  • Lot Size

    13.5x50.16 (Feet)

  • Taxes

    n/a

  • Type

    Freehold

Property Description

Property description for 2-143 Connolly Street, Toronto

Bright and functional 2-bedroom upper-level unit in a convenient St. Clair West location. The main floor features a spacious eat-in kitchen, while upstairs you'll find two bedrooms, a comfortable living room, and a 4-piece bathroom. Ideally situated between St. Clair Ave W and Davenport Rd, directly across from Wadsworth Park & Wading Pool, with TTC, shops, cafés, restaurants, grocery stores, and everyday amenities just steps away. Street permit parking is available through the City, and a laundromat is conveniently located approximately 240 metres away. Rent includes hydro, heat, water, and central air conditioning.

Listed by ROYAL LEPAGE SUPREME REALTY

  • MLS #

    W13676880

  • Sq. Ft

    700-1100

  • Sq. Ft. Source

    MLS

  • Lot Irregularities

    n/a

  • Year Built

    Available Upon Request

  • Pool

    None

  • Drive

    n/a

  • Garage

    None

  • Total Parking

    0

  • Family Room

    N

  • Den

    N

  • Exterior

    Brick

  • Fireplace

    N

  • Roof

    Shingles

  • Foundation

    Concrete

  • Elevator

    n/a

  • Water View

    n/a

  • Laundry Level

    n/a

  • Heat

    Radiant

  • A/C

    Central Air

  • Water

    Municipal

  • Water Supply

    n/a

  • Sewers

    Sewers

  • Central Vac

    N

  • Kitchen

    3.25 x 3.1 ft Main level

    Ceramic Floor, Large Window

  • Primary

    4.06 x 2.99 ft 2nd level

    hardwood floor, Closet, Window

  • 2nd Br

    3.52 x 3.08 ft 2nd level

    hardwood floor, Closet, Window

  • Living

    3.19 x 3.12 ft 2nd level

    hardwood floor, Window

  • MLS #

    W13676880

  • Sq. Ft

    700-1100

  • Sq. Ft. Source

    MLS

  • Lot Irregularities

    n/a

  • Year Built

    Available Upon Request

  • Pool

    None

  • Drive

    n/a

  • Garage

    None

  • Total Parking

    0

  • Family Room

    N

  • Den

    N

  • Exterior

    Brick

  • Fireplace

    N

  • Roof

    Shingles

  • Foundation

    Concrete

  • Elevator

    n/a

  • Water View

    n/a

  • Laundry Level

    n/a

  • Heat

    Radiant

  • A/C

    Central Air

  • Water

    Municipal

  • Water Supply

    n/a

  • Sewers

    Sewers

  • Central Vac

    N

  • Kitchen

    3.25 x 3.1 ft Main level

    Ceramic Floor, Large Window

  • Primary

    4.06 x 2.99 ft 2nd level

    hardwood floor, Closet, Window

  • 2nd Br

    3.52 x 3.08 ft 2nd level

    hardwood floor, Closet, Window

  • Living

    3.19 x 3.12 ft 2nd level

    hardwood floor, Window

Thinking of Selling?

Find Out Your Home’s Value in Today’s Market!

No Email or Signup is required to view your home estimate.

estimate your home value

Contact Manoj Kukreja

Sales Representative,
Century 21 People’s Choice Realty Inc.,
Brokerage
(647) 576 - 2100

Manoj profile avatar

Thinking of Selling?

Find Out Your Home’s Value in Today’s Market!

No Email or Signup is required to view your home estimate.

estimate your home value

Contact Manoj Kukreja

Sales Representative, Century 21 People’s Choice Realty Inc., Brokerage
(647) 576 - 2100

Manoj profile avatar

Recent Sold Listings in Weston-Pellam Park, Toronto

Popular Cities